Family layout planning
Plan a larger living setup with bedroom, living, kitchen, or bathroom zones.
Home / Product Model
PHINIDE product model
Larger expandable prefab house for family layouts, project accommodation, and multi-room living.
Overview
The Expandable House is the larger solution for buyers who need more than one compact room. It is intended for family-style layouts, project housing, multi-room plans, and larger temporary or semi-permanent living projects.
Best for buyers who need more interior area and a layout-driven quote.
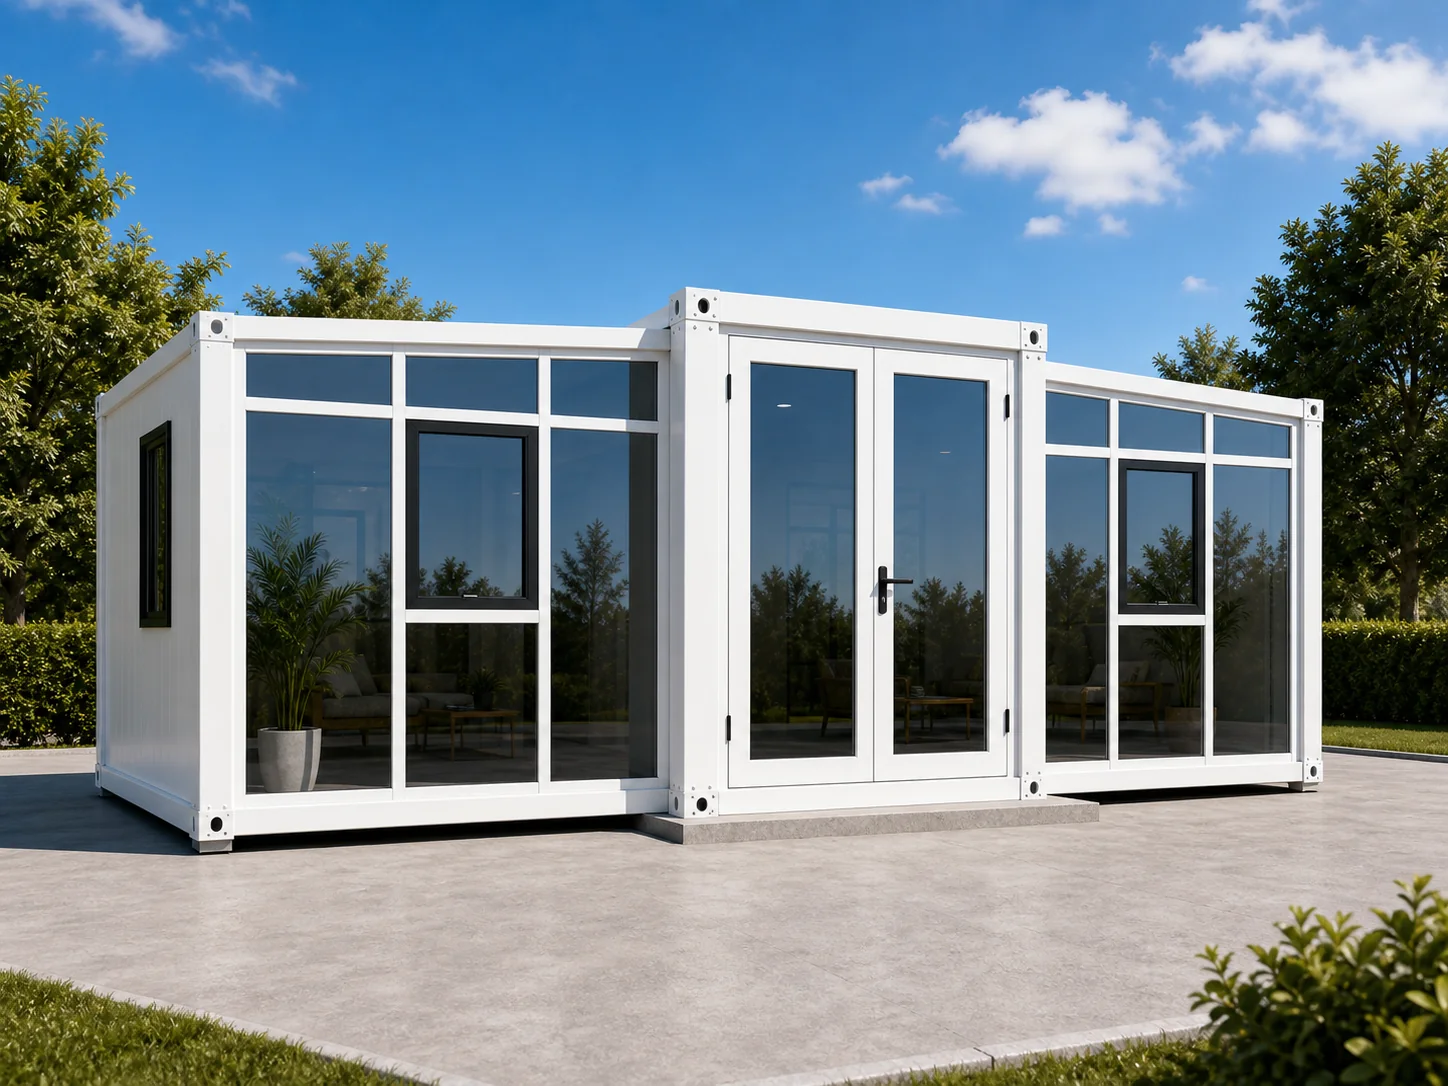
Review the exterior, interior, and construction details before choosing a layout.
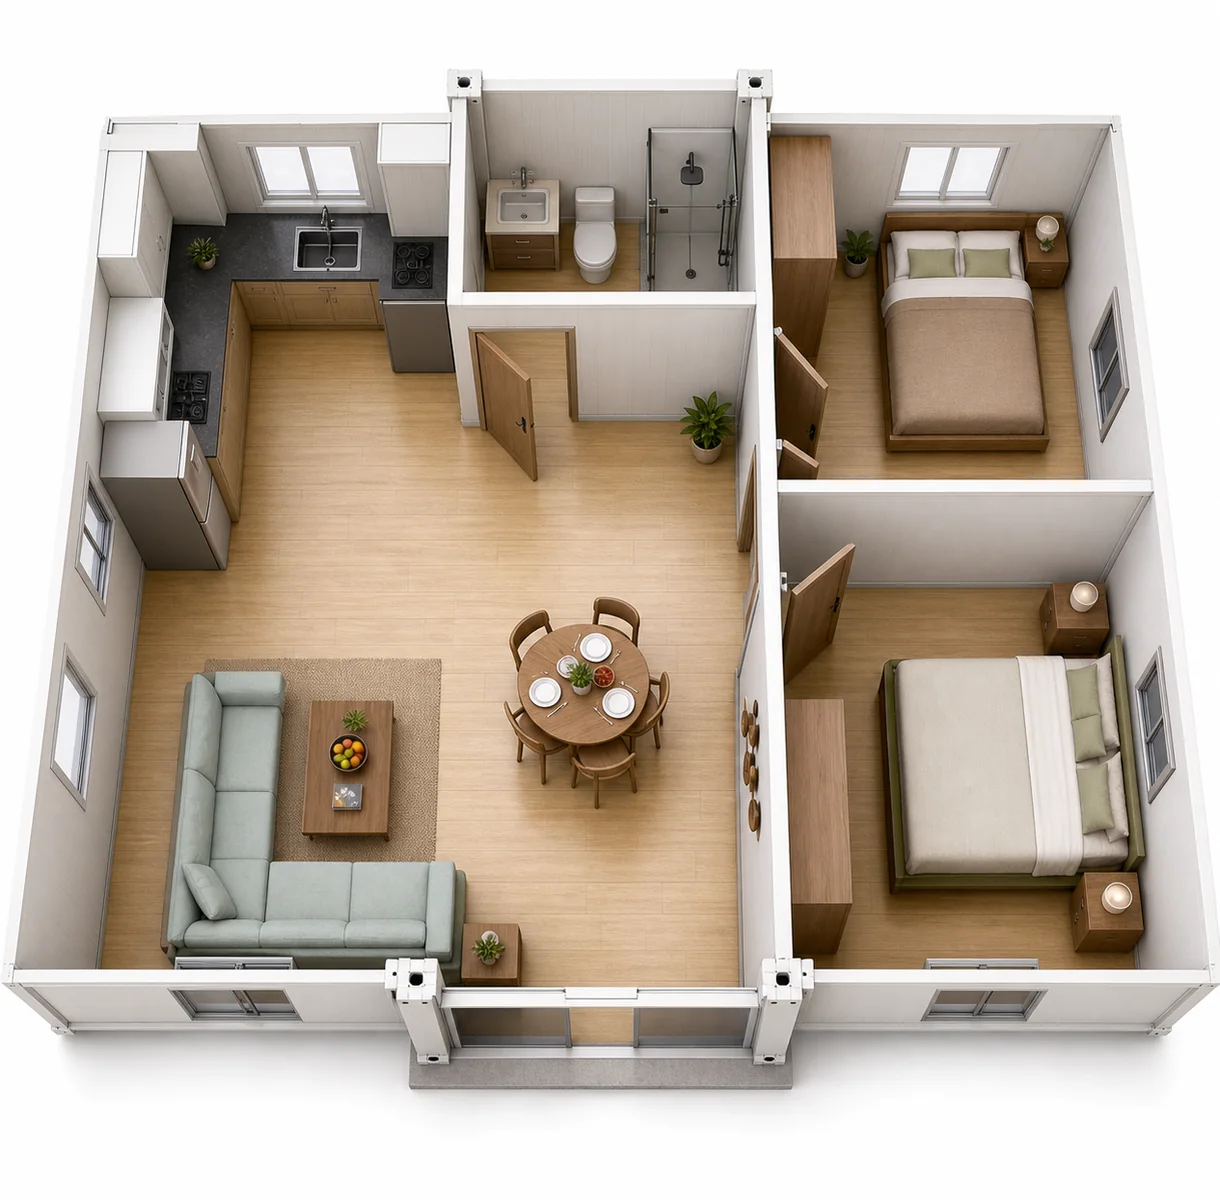
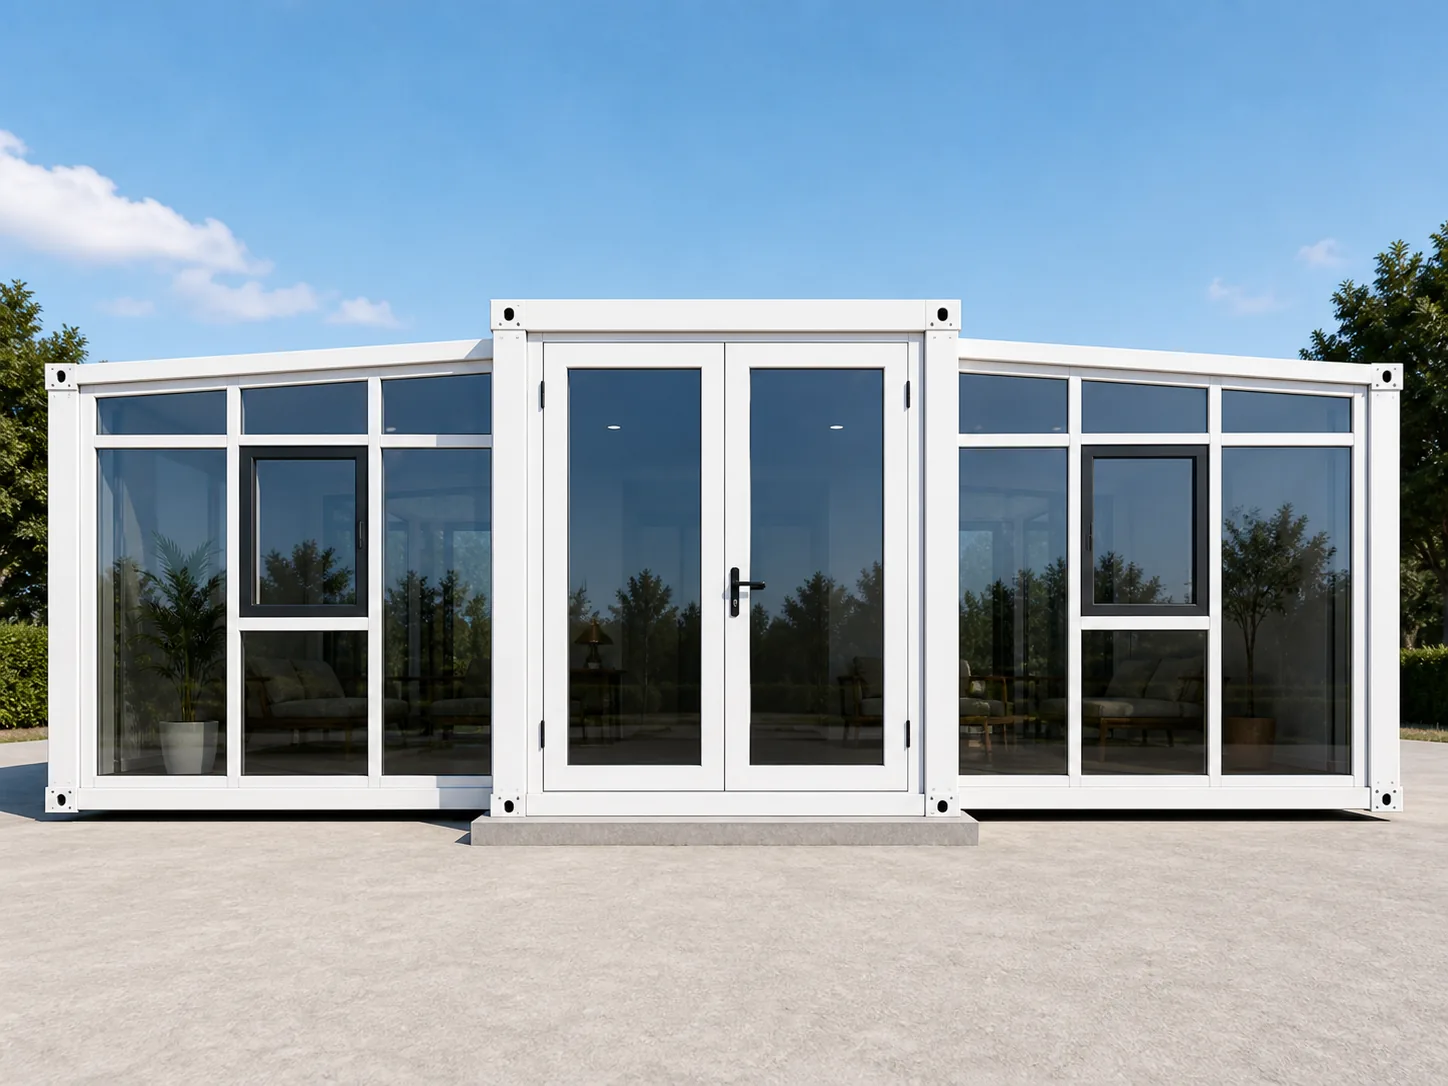
Use these examples to decide whether Expandable House is the right starting point for your project.
Plan a larger living setup with bedroom, living, kitchen, or bathroom zones.
Support teams, remote projects, or multi-person accommodation needs.
Use expandable space when a single compact module is not enough.
The expandable house uses a double-wing folding structure for larger usable space after deployment.
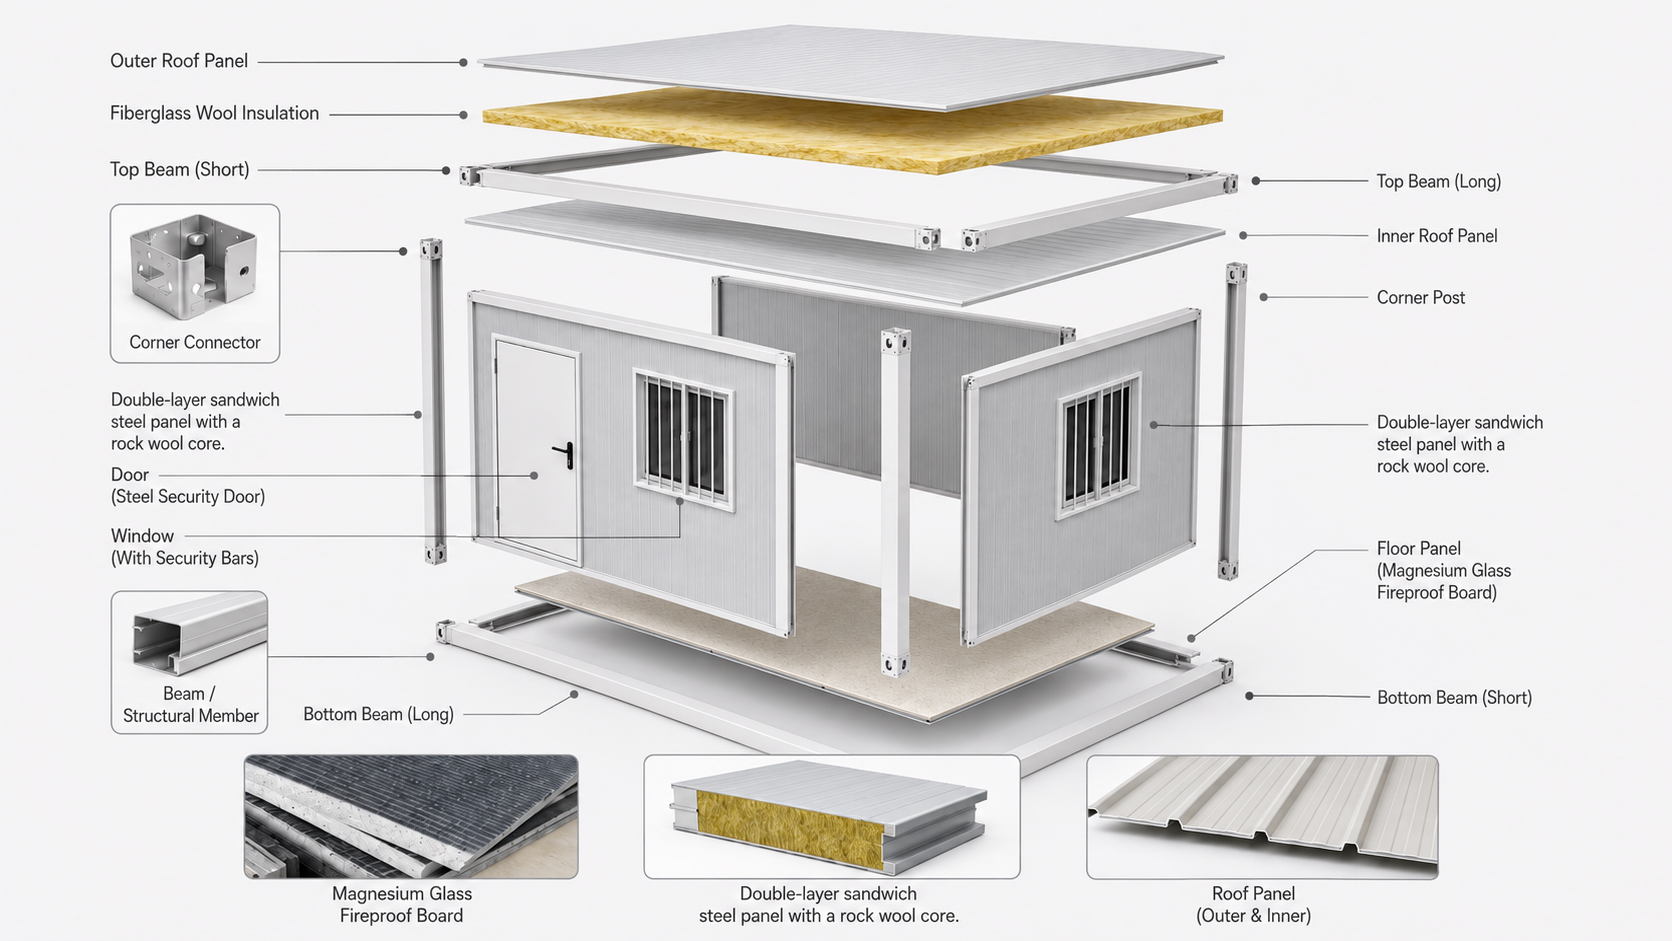
High-quality thickened steel structure is designed for compression resistance and demanding weather conditions.
The expandable container room opens into a much larger space than a packed container-room footprint.
Wall and roof assemblies can use 50 mm sandwich composite board planning.
Expandable house floor construction can use 18 mm cement fiber floor components.
Door and window options can include broken-bridge aluminum entrance doors with double glass and double-glass sliding windows.
Internal space is planned as a movable whole-unit structure with service-life planning up to 20 years.
Confirm these details during quotation so the model fits your site, layout, and delivery plan.
Plan one to four bedroom layouts based on project size.
Confirm whether the plan needs one or multiple bathrooms.
Coordinate kitchenette, living room, and storage zones.
Review site space, access, leveling, and deployment clearance.
Prepare water, drainage, power, and HVAC routing before production.
Confirm road access, unloading, lifting, and local installation conditions.
Select the standard, glass, bathroom, or expandable house model.
Confirm doors, windows, rooms, bathroom, insulation, and interior options.
Confirm a site-ready installation date with our project team.
Make the agreed 50% payment on the scheduled installation date.
We load the completed unit and arrange shipment to your site.
Our installation crew assembles and completes the modular structure on site.
Review the completed installation and confirm final handover.
Settle the remaining balance after acceptance is complete.
These answers help buyers prepare a clearer inquiry before requesting a quote.
Common planning options include 20 x 20ft and 40 x 40ft configurations, with layout details confirmed during quotation.
Yes. Layout examples can include one to four bedrooms depending on size, bathroom count, and interior plan.
Confirm site space, access, foundation, utility routing, delivery route, and installation conditions.
It may fit larger backyard, project housing, or rural use cases, subject to local rules and site feasibility.
With proper use and maintenance, modular container rooms are designed for long-term use, with service-life planning of more than 20 years.
Reinforced modular container-room structures can be planned around earthquake intensity 8 and wind intensity 11 targets. Final suitability depends on local codes and site conditions.
Yes. Size, color, shape, facade, interior layout, bathroom, kitchen, and accessory choices can be customized during quotation and production planning.
For compact container rooms, quote planning may include frame package and wall-panel package dimensions. For expandable houses, 20ft and 40ft package sizes should be confirmed before shipping.
Project inquiry
Send the destination city, quantity, layout needs, and installation conditions. We will review the details and reply with the next steps.