Backyard guest studio
Use the brighter facade for guest stays, garden studios, or higher-end backyard space.
Home / Product Model
PHINIDE product model
Glass-front modular room for guest studios, showrooms, offices, and customer-facing spaces.
Overview
The Glass Room is designed when appearance and daylight matter. The glass facade, double doors, and awning windows make it a stronger fit for guest rooms, studios, showrooms, sales lots, backyard lounges, and customer-facing modular spaces.
Best for buyers who want a more premium visual presentation than a standard solid-wall room.
Review the exterior, interior, and construction details before choosing a layout.
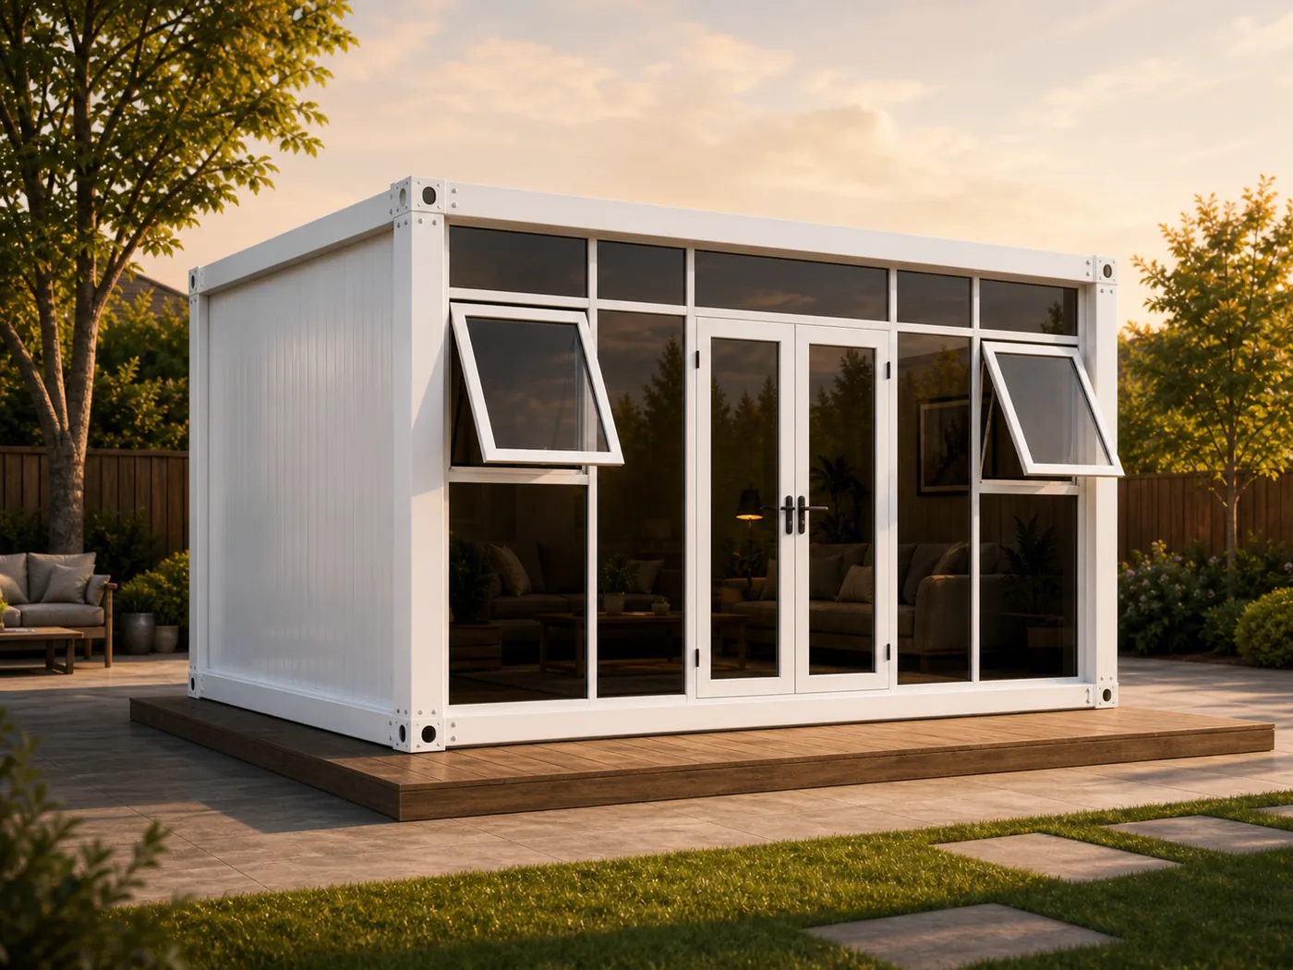
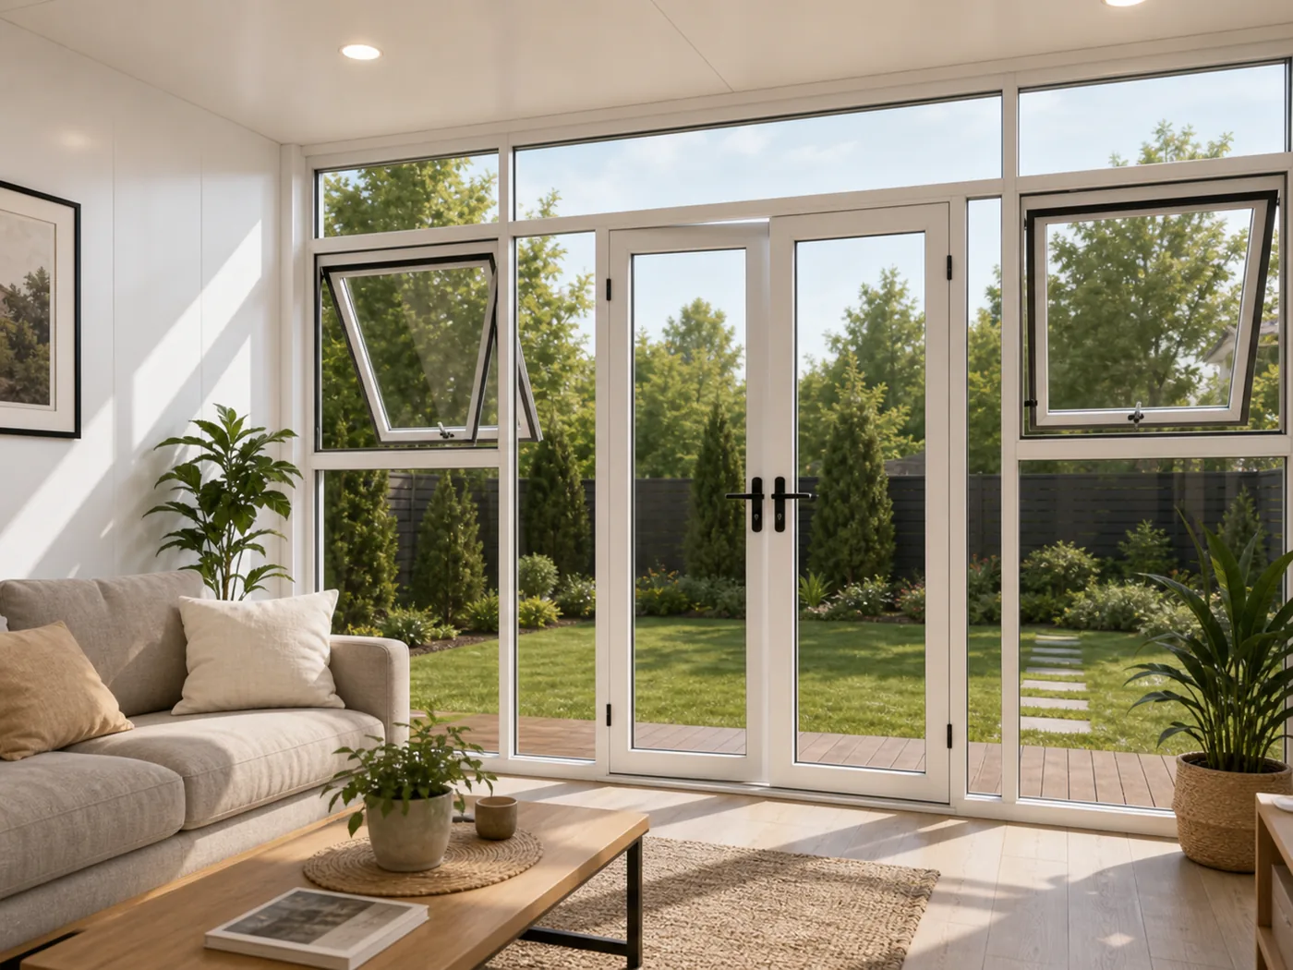
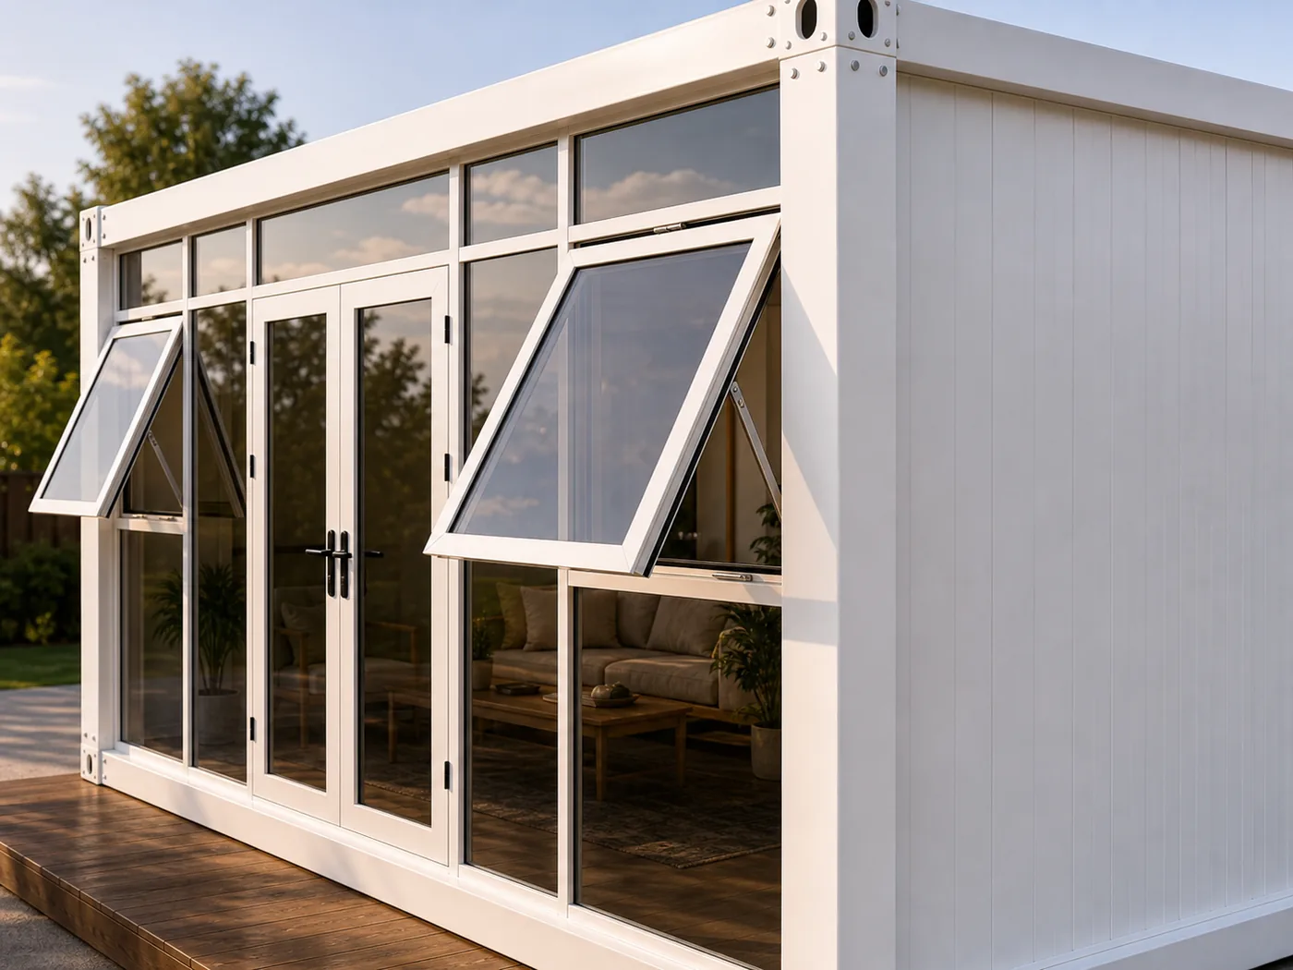
Use these examples to decide whether Glass Room is the right starting point for your project.
Use the brighter facade for guest stays, garden studios, or higher-end backyard space.
Create a small showroom, sales office, or customer-facing display unit.
Build a more comfortable work or consultation room with daylight and visibility.
The Glass Room keeps the same modular structural logic while adding a customer-facing glass facade.
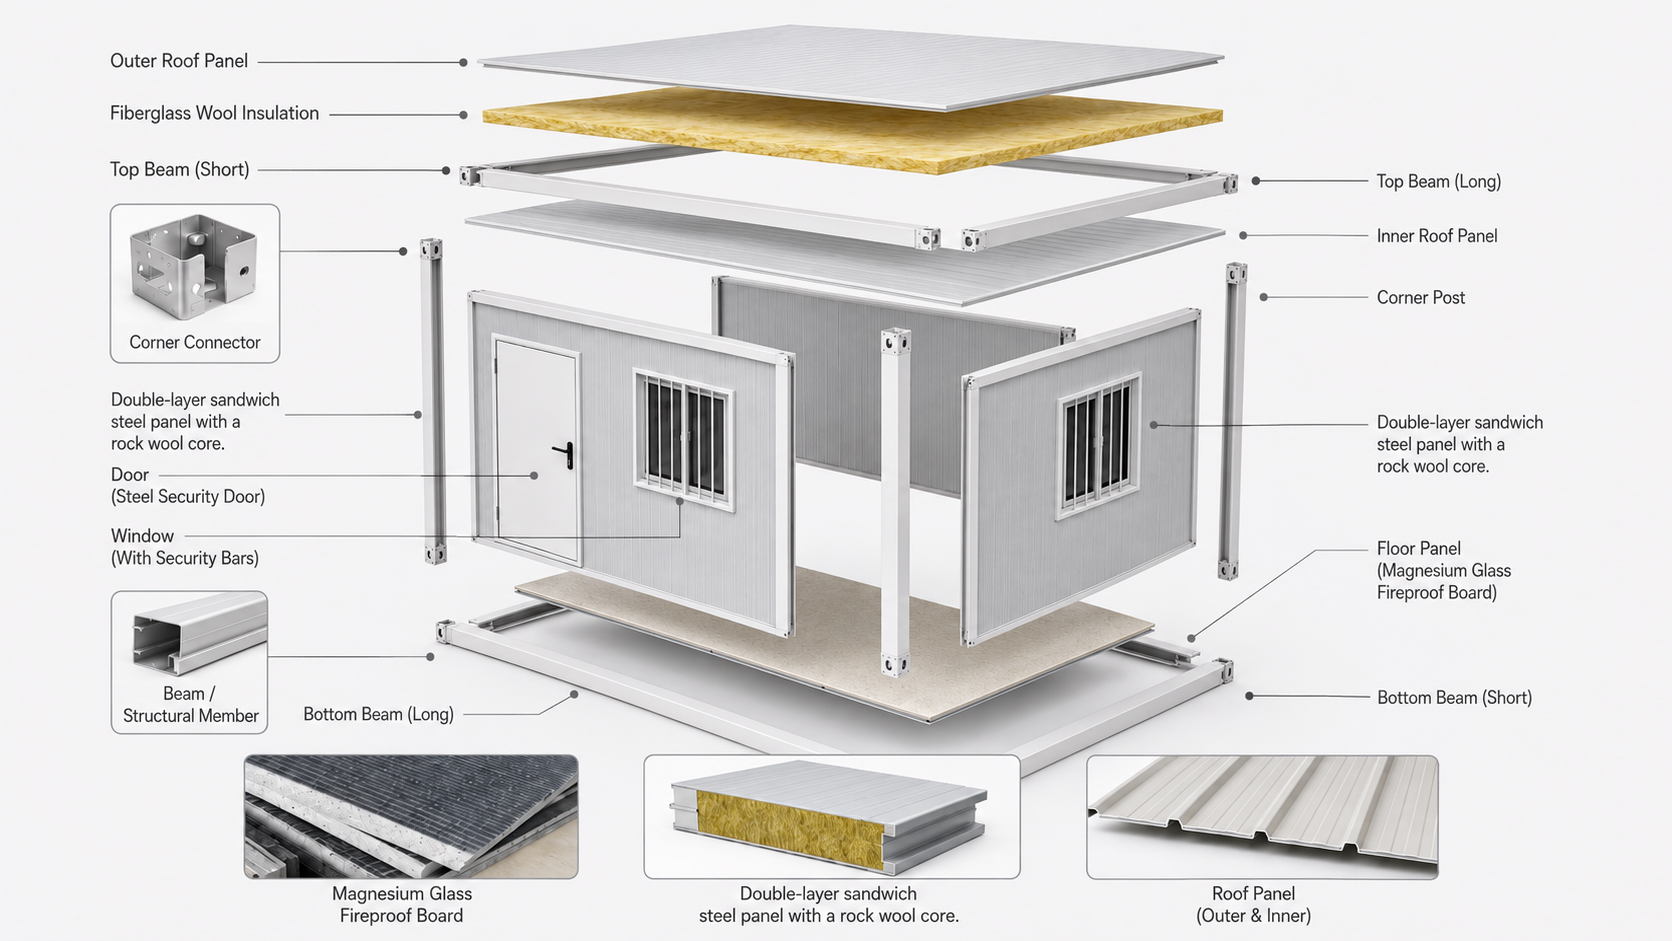
Frame planning follows the container-room structure: top frame, bottom frame, corner posts, wall system, and roof system.
Glass doors, facade panels, and awning windows are planned around the final opening layout and use case.
Rock wool wall panel options can be reviewed for non-glass wall sections and comfort requirements.
Container-style corner fittings and steel framing support transport-ready strength and modular assembly.
Roof, ceiling, floor, and base systems are coordinated as modular factory-made components.
Door width, awning window placement, tint/privacy, and deck interface can be confirmed during quotation.
Confirm these details during quotation so the model fits your site, layout, and delivery plan.
Confirm door width, side panels, and window positions.
Add ventilation points while keeping a clean glass-front look.
Plan entry height, steps, or deck connection for the site.
Configure as guest studio, sales office, showroom, or lounge.
Discuss glass tint, curtains, or privacy planning where needed.
Prepare lighting, outlets, and equipment positions for the final use.
Select the standard, glass, bathroom, or expandable house model.
Confirm doors, windows, rooms, bathroom, insulation, and interior options.
Confirm a site-ready installation date with our project team.
Make the agreed 50% payment on the scheduled installation date.
We load the completed unit and arrange shipment to your site.
Our installation crew assembles and completes the modular structure on site.
Review the completed installation and confirm final handover.
Settle the remaining balance after acceptance is complete.
These answers help buyers prepare a clearer inquiry before requesting a quote.
It uses a larger glass frontage with doors and awning windows, making the room brighter and more presentable.
It can suit backyard office, guest studio, and outdoor living projects when the site and local requirements allow it.
Glass facade details, window positions, and door choices can be reviewed during the quote process.
No. It can also work for retail displays, sales offices, ticket booths, and other customer-facing spaces.
With proper use and maintenance, modular container rooms are designed for long-term use, with service-life planning of more than 20 years.
Reinforced modular container-room structures can be planned around earthquake intensity 8 and wind intensity 11 targets. Final suitability depends on local codes and site conditions.
Yes. Size, color, shape, facade, interior layout, bathroom, kitchen, and accessory choices can be customized during quotation and production planning.
For compact container rooms, quote planning may include frame package and wall-panel package dimensions. For expandable houses, 20ft and 40ft package sizes should be confirmed before shipping.
Project inquiry
Send the destination city, quantity, layout needs, and installation conditions. We will review the details and reply with the next steps.