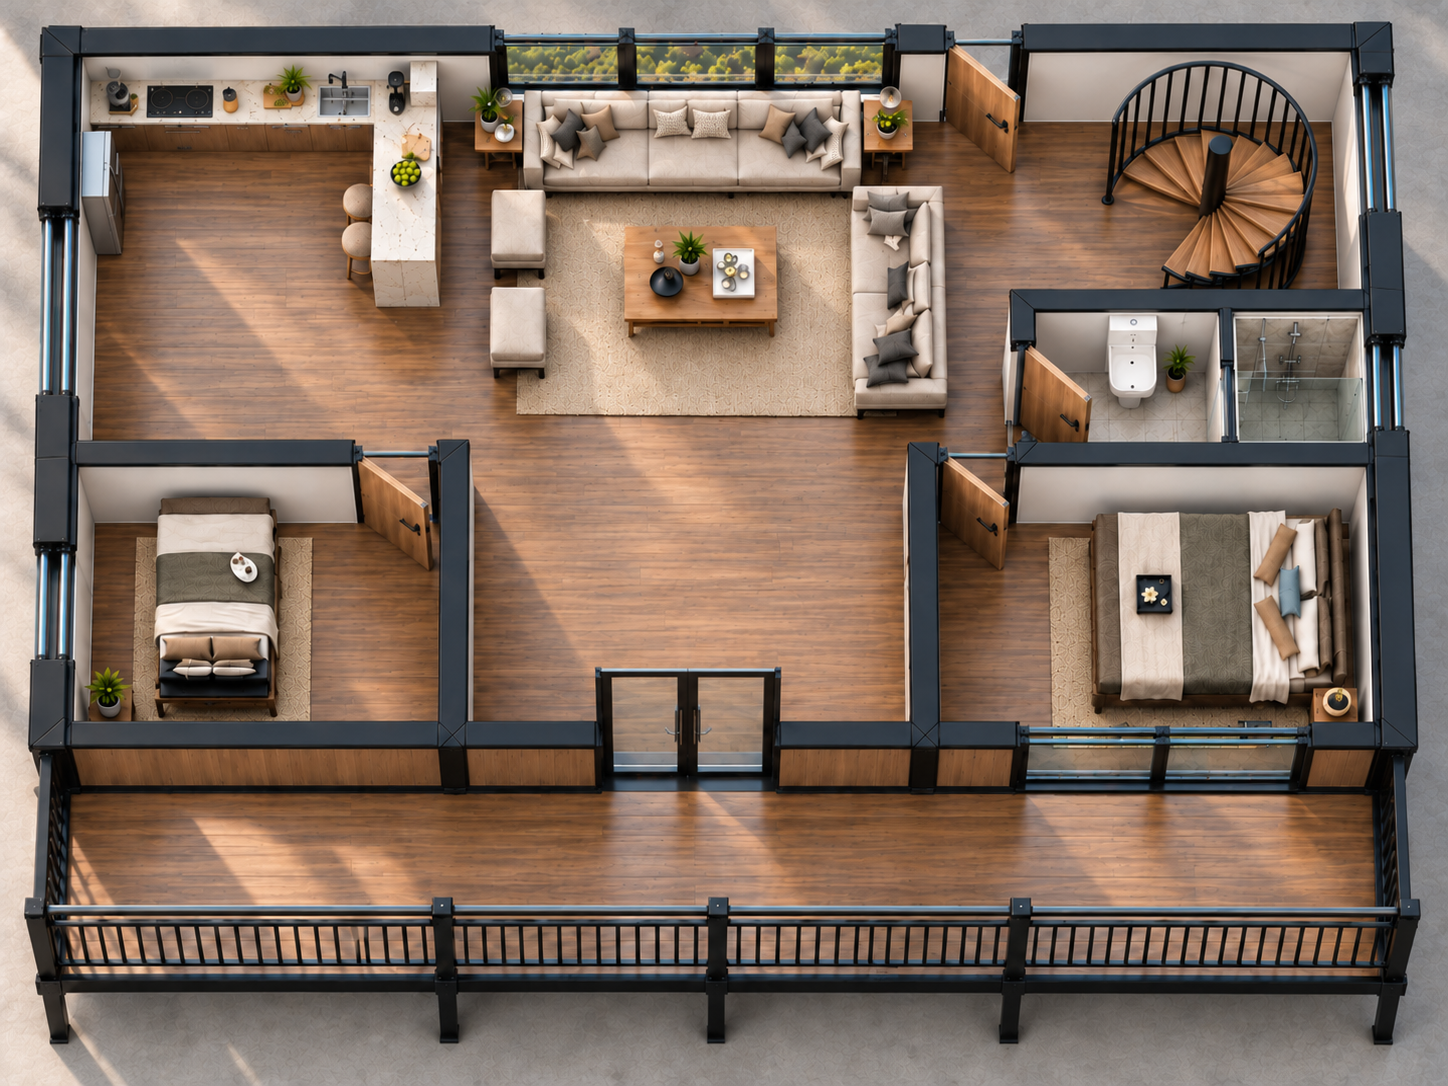
Level 01 · Shared living
The first floor shows a possible shared living plan with kitchen, lounge, two bedrooms, bathroom, stair access, and a front terrace.
Home / Product Model
PHINIDE product model
A two-level modular home concept that combines an expandable lower level, an upper living suite, and an outdoor terrace in one compact transport-ready structure.
Overview
The Two-Story Expandable House is designed for projects that need a stronger separation between living zones. The expandable ground level can be planned for shared daytime use, while the upper level creates a more private suite and terrace experience.
It is a concept-led model for larger family layouts, vacation stays, hospitality use, display homes, and site-specific modular projects.
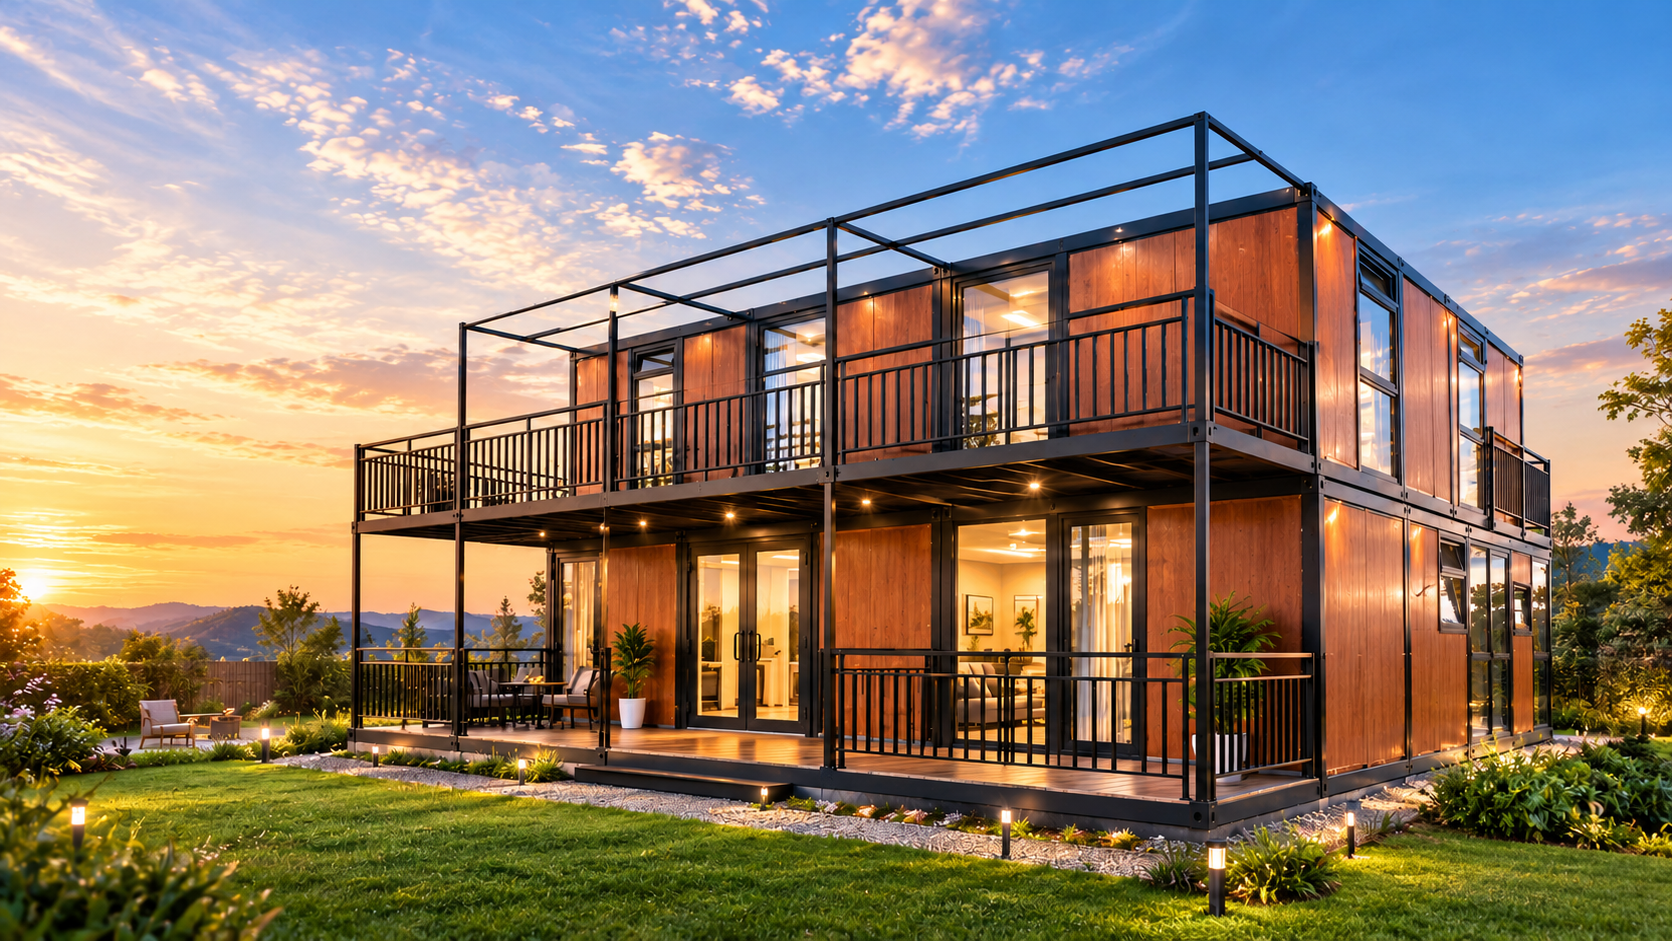
Review the exterior, interior, and terrace details before choosing a layout.
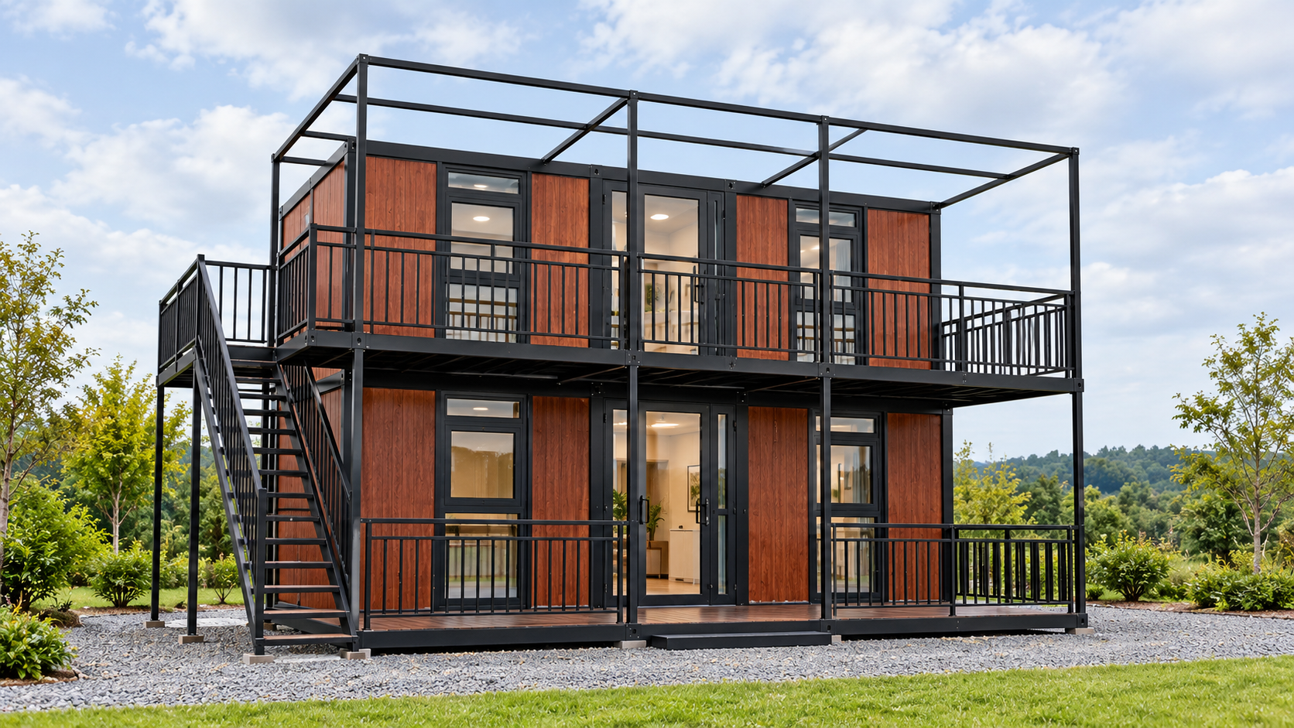
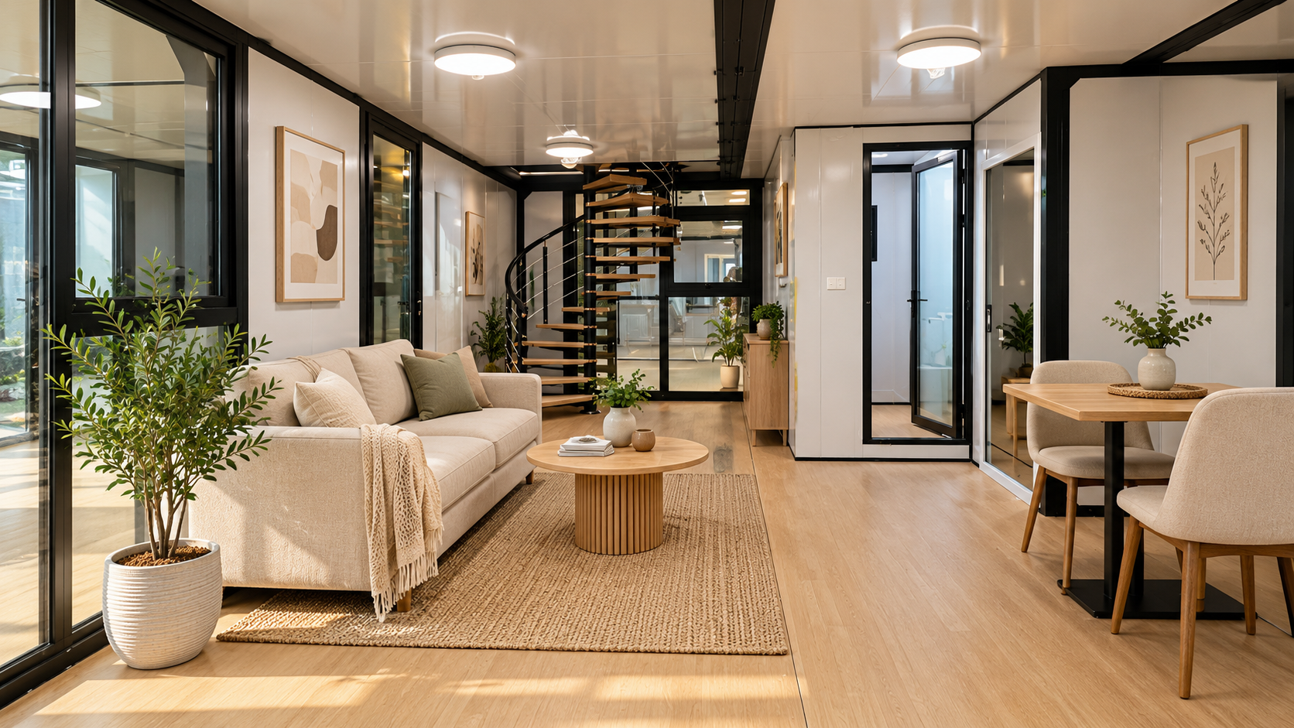
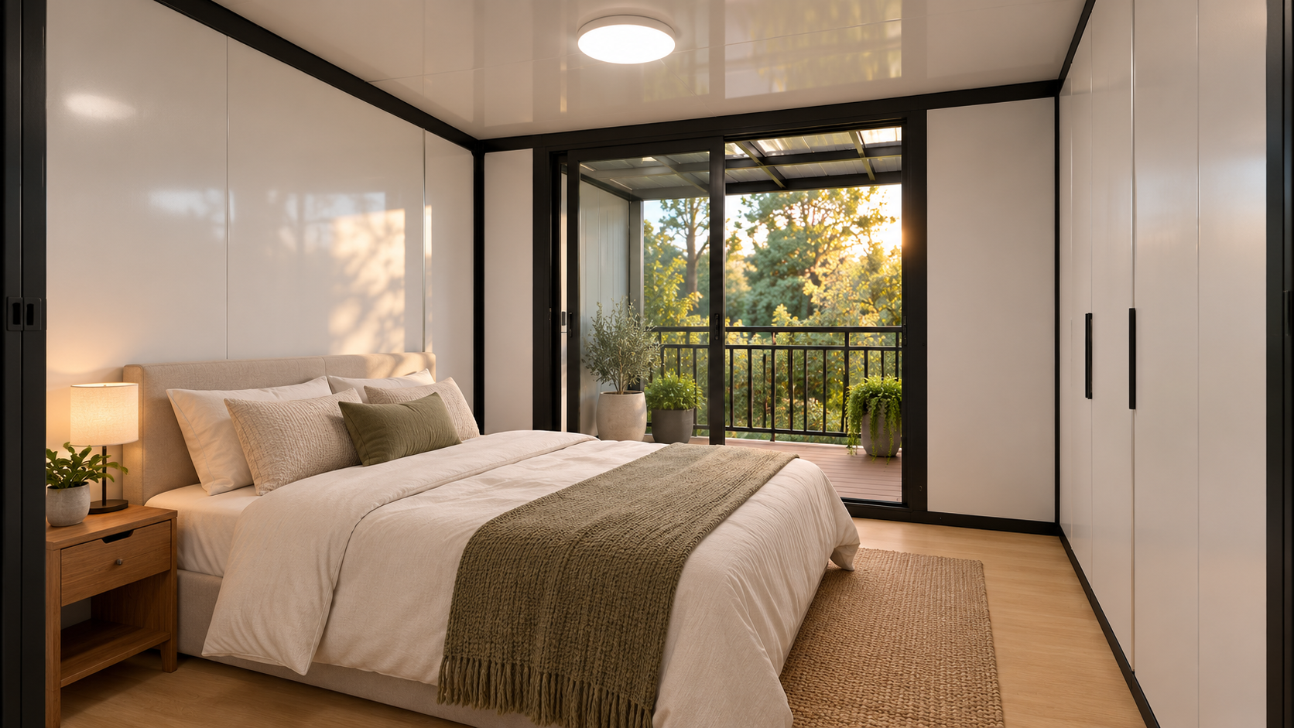
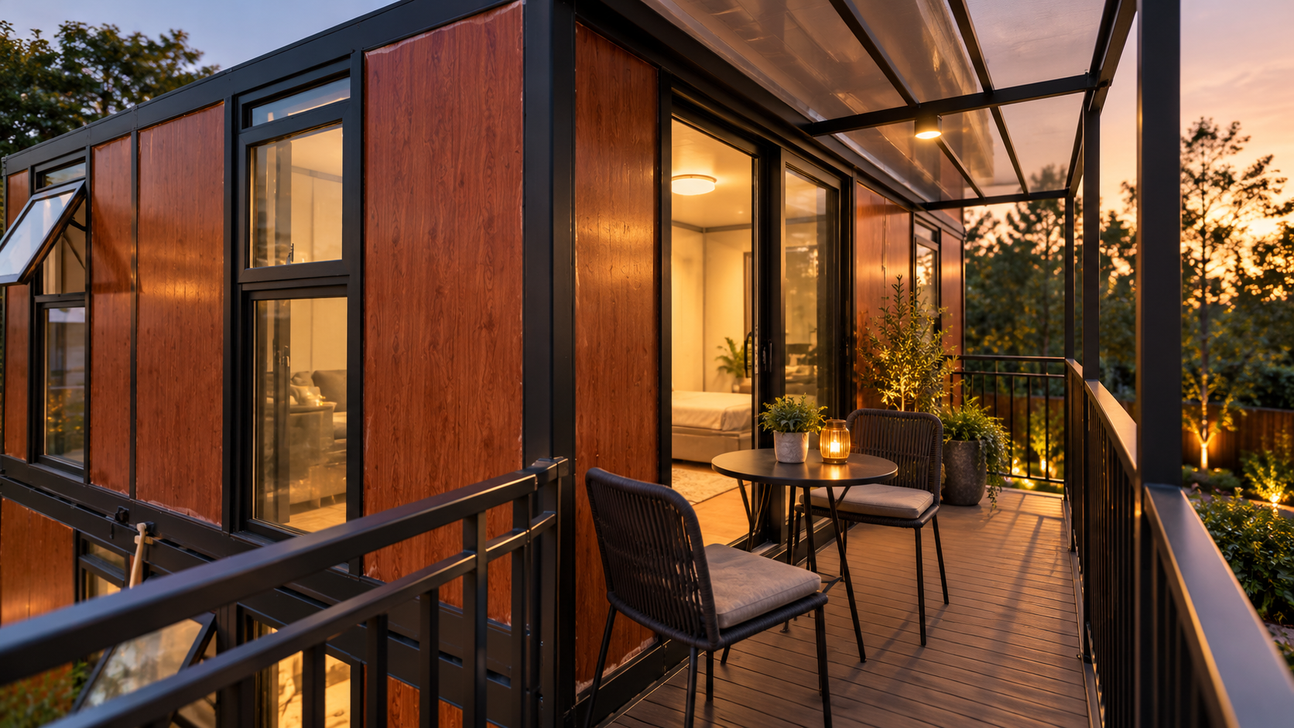
Use these visual layout studies as a starting point. Final room division and utility routes are customized to the confirmed project.
The first floor shows a possible shared living plan with kitchen, lounge, two bedrooms, bathroom, stair access, and a front terrace.
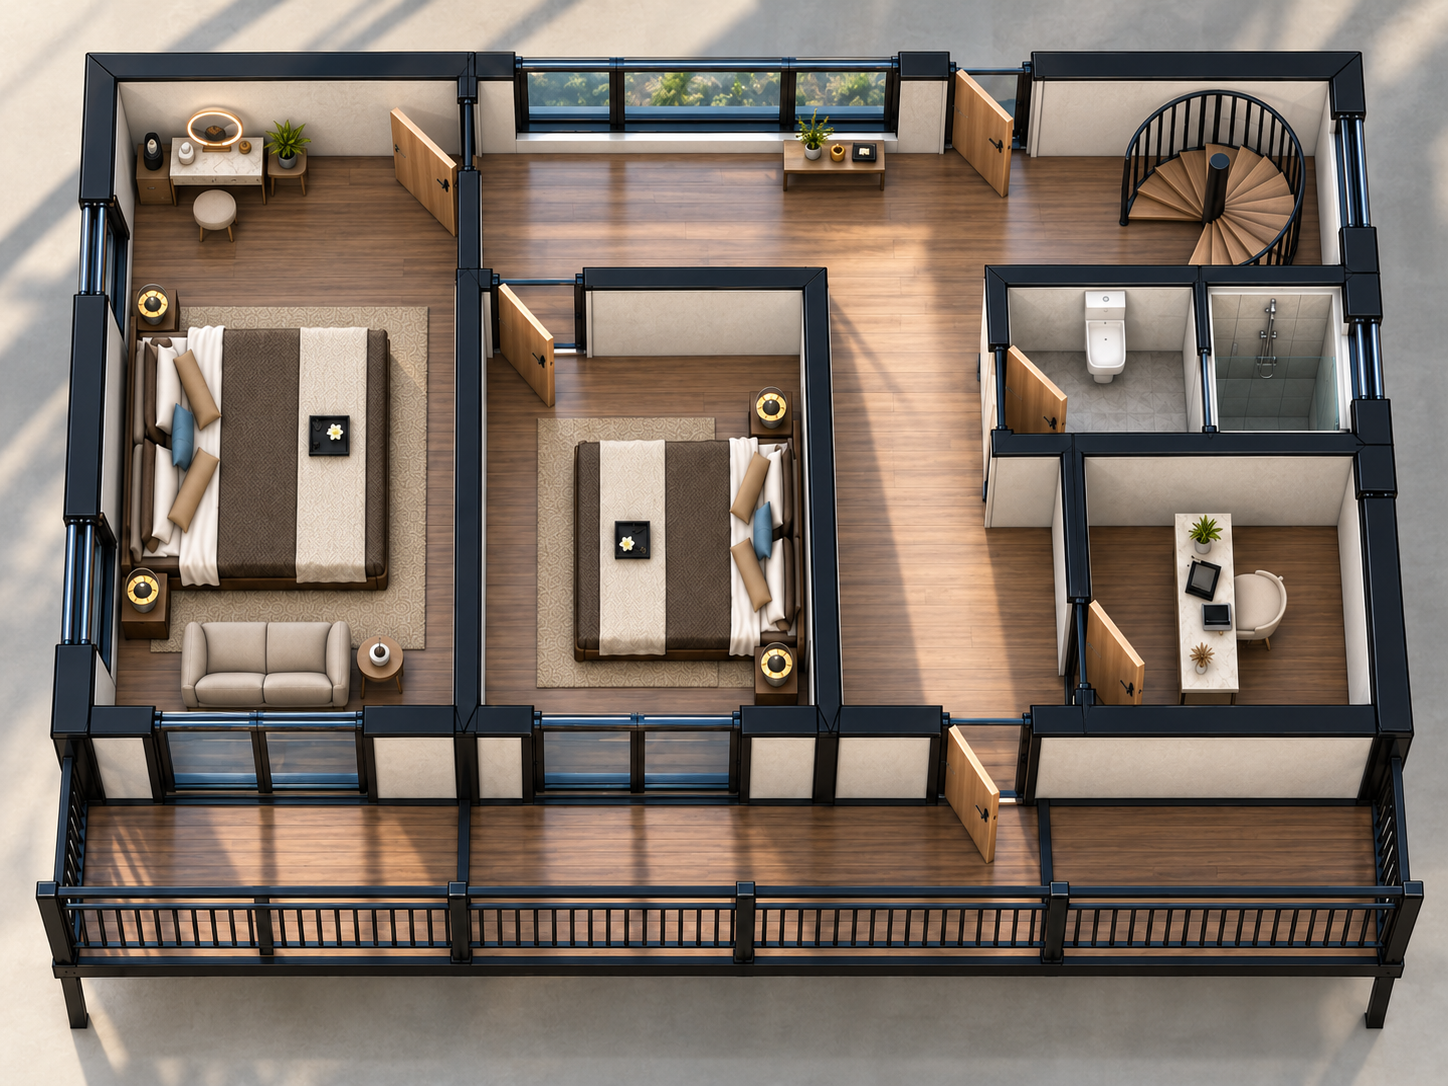
The second floor shows a possible private layout with bedrooms, bathroom, work area, stair access, and upper terrace space.
A two-level expandable model needs early planning around access, placement, and the desired level of finish.
Separate shared daily areas from sleeping or private-use spaces without giving up the compact modular approach.
Use the upper terrace as an outdoor lounge, viewing deck, or hospitality-focused extension of the upper level.
Confirm delivery route, lifting conditions, expanded clearance, stairs, guardrails, foundation, and local site limitations early.
Coordinate windows, exterior finish, bathroom, kitchen, HVAC, utilities, furnishing, and final interior zones during quotation.
Project inquiry
Tell us the delivery city, desired rooms, quantity, target use, site access, and finish expectations. We will review the project and discuss a suitable configuration.